A courtyard begins at its edges
Look beyond the empty centre. Boundaries, crossings and views from inside give an outdoor room its everyday character.
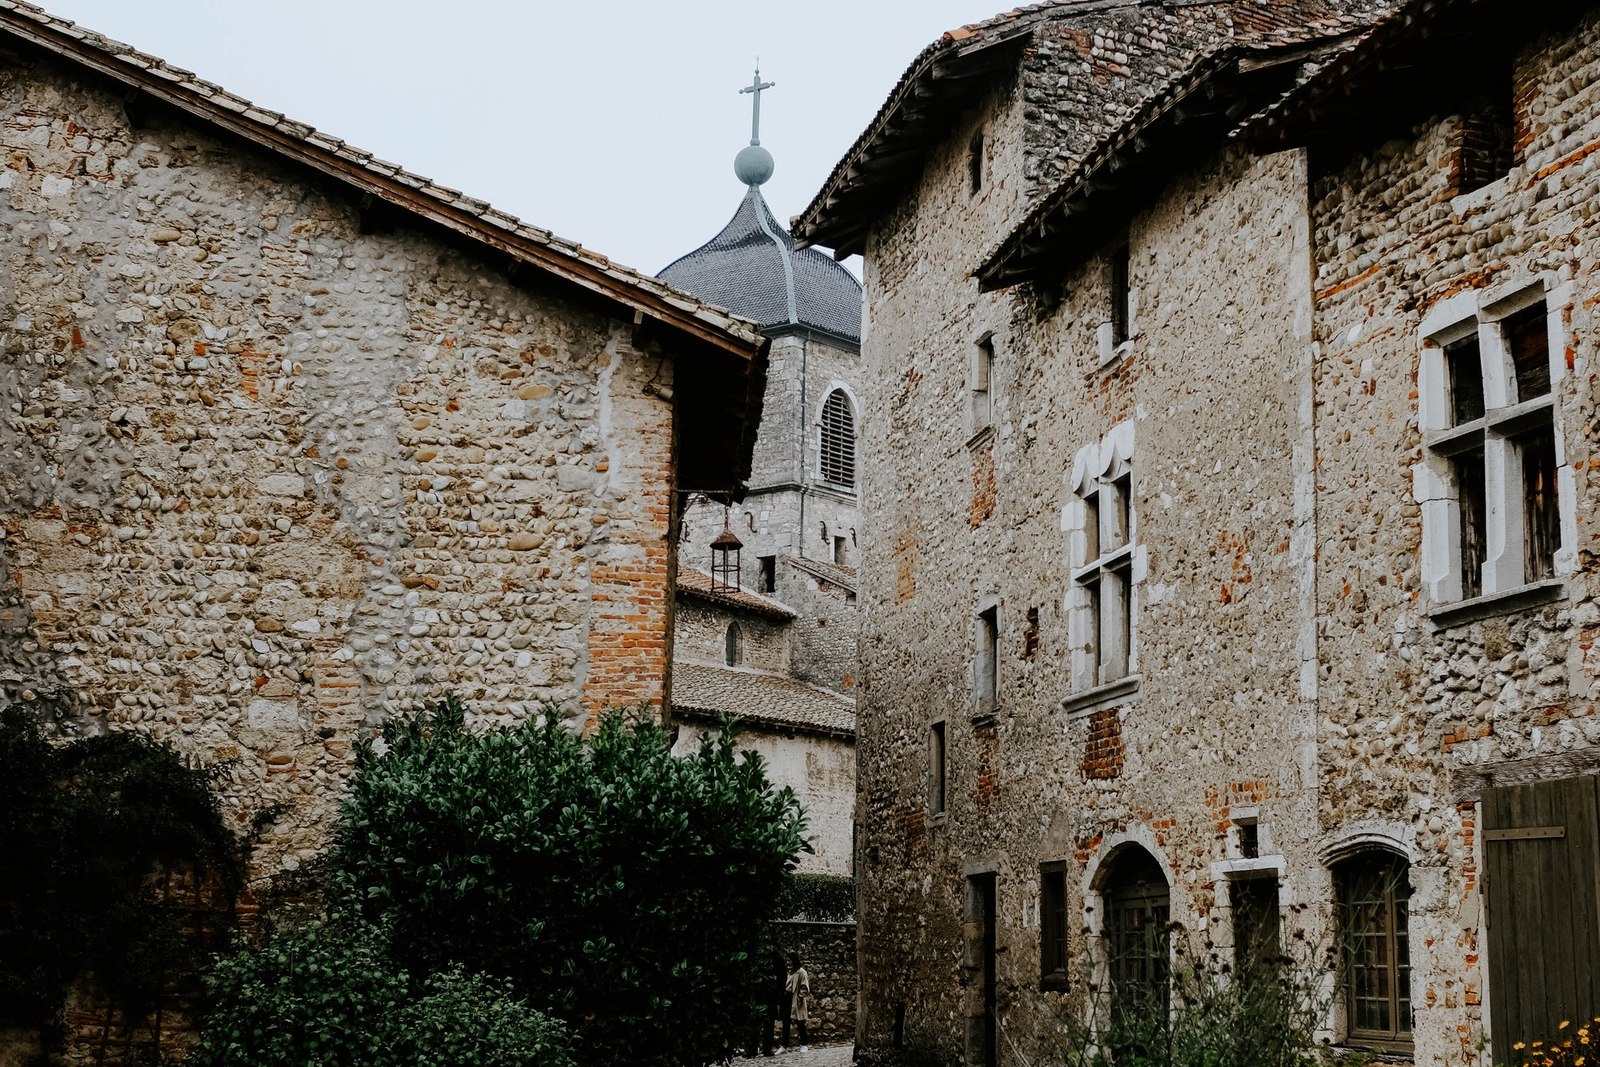
A courtyard is often photographed from its most flattering centre. The camera finds the sky, a tree, a chair and an inviting patch of paving. Yet the centre tells only part of the story. The edges explain how the space is reached, where someone might sit, what can be seen from indoors and whether the courtyard feels like a destination or merely an exposed gap between rooms.
To understand a courtyard, begin by moving around its boundary. Look at the doors, the depth of the walls, the changes of material and the small places where an activity could settle. You are reading relationships rather than collecting objects. A beautiful chair cannot explain a courtyard whose routes or boundaries make that chair awkward to use.
Read the entrances as a sequence
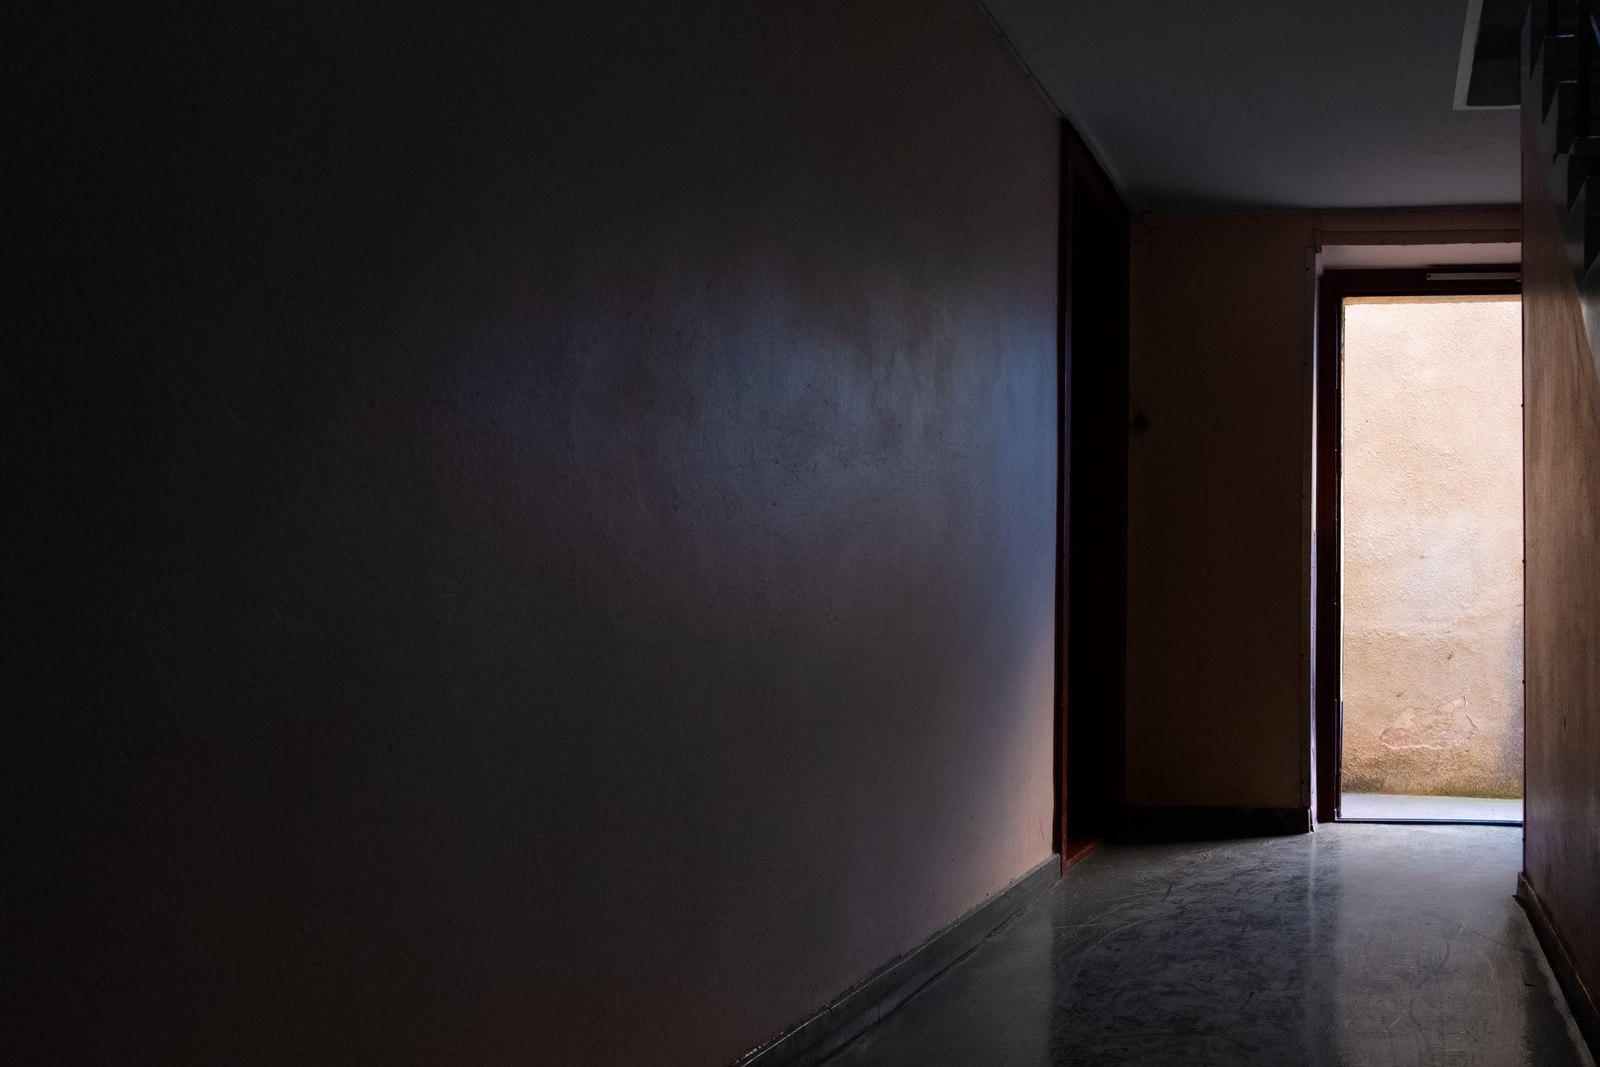
Find each permitted entrance on a plan or during an authorised visit. Does it lead directly to the open space, through a covered strip or across a threshold that makes you pause? Which rooms use the courtyard as a view, and which use it as a route? A space with several crossing paths has a different everyday role from one reached by a single door.
Imagine placing a table near the most obvious entrance. Then trace the route of someone passing through. Would the table belong beside that movement, or would each passing person cut across the activity? This simple comparison helps explain why the visual centre is not always the best place to occupy. Sometimes a less prominent edge offers a more useful relationship to the rest of the building.
Notice the depth of the boundary
A courtyard wall may be a flat surface, but it may also contain a recess, a sheltered doorway, a low ledge or a deep window. Those differences create a range of positions between fully indoors and fully outside. Describe their dimensions only if you have reliable measurements. Otherwise use careful relational language: deep enough to cast a visible shadow, set back from the main route, or sheltered on more than one side.
It is easy to assign a purpose too quickly. A ledge might look like a seat without being suitable or permitted for sitting. A planted edge might appear to mark a private boundary rather than invite use. Record what is visibly present and distinguish it from your interpretation. That distinction makes a field note useful to someone who did not make the same assumptions.
Give the view a direction
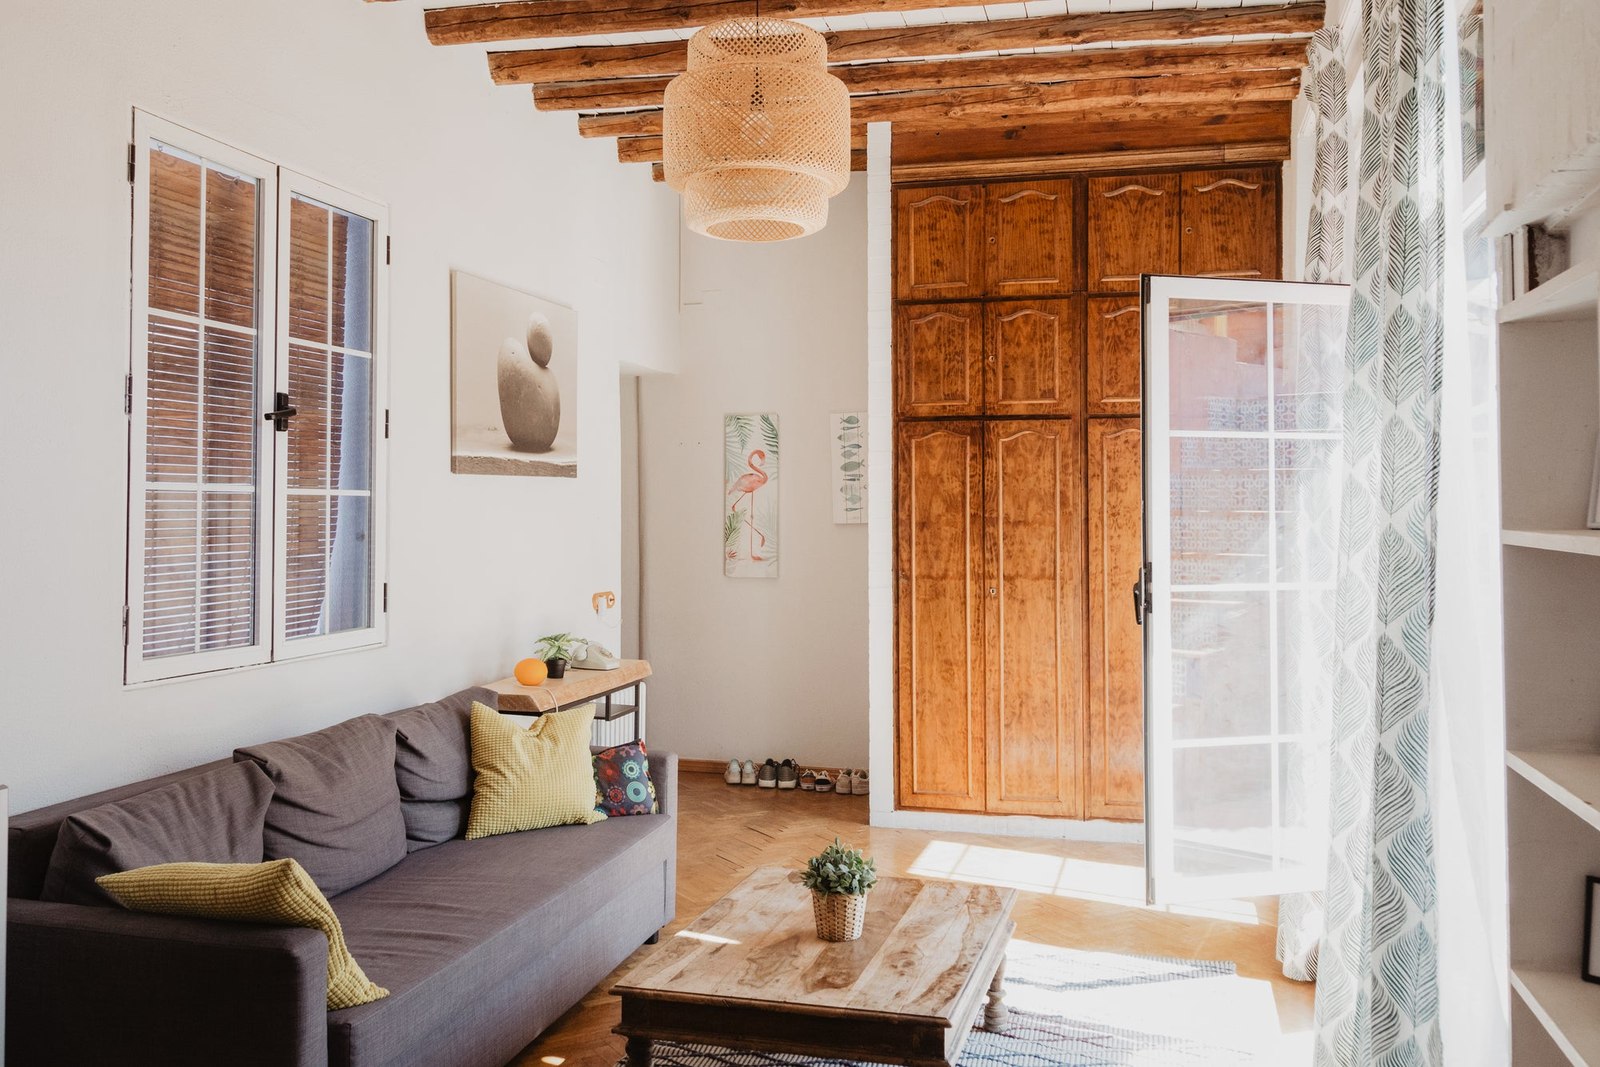
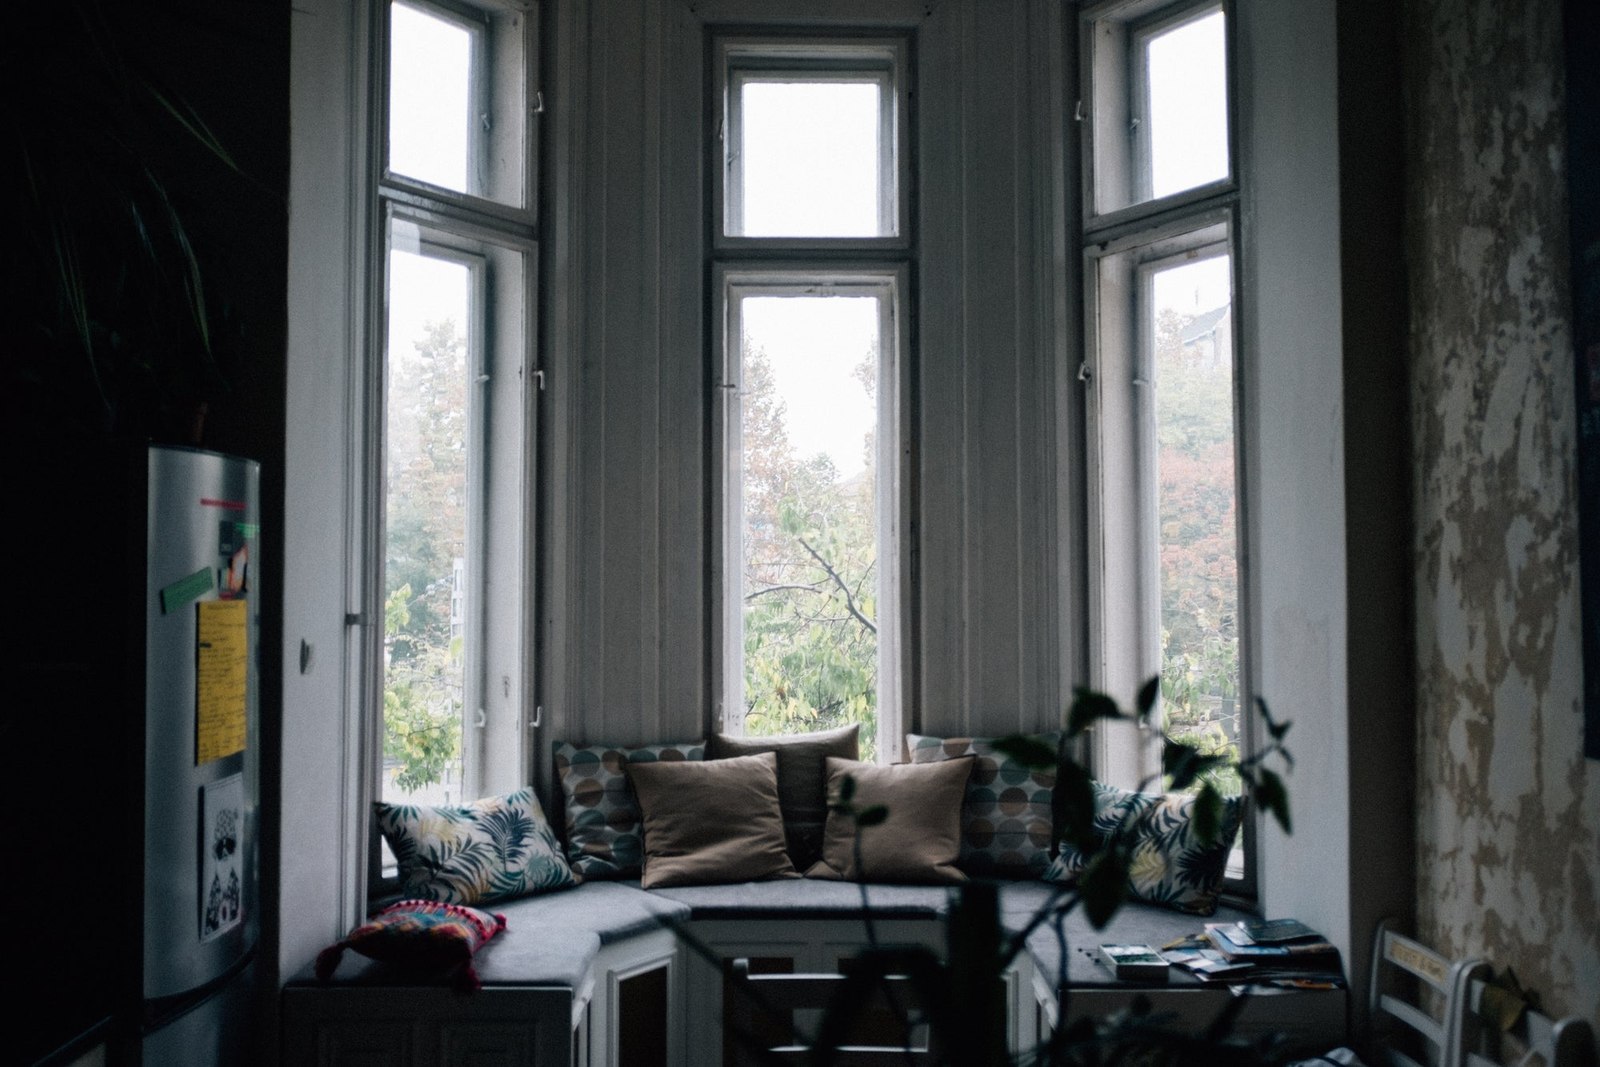
Stand at an interior window and describe what the courtyard offers from there. You might see a planted foreground, an opposite wall, a patch of sky or the route to another room. Then move to another window. The same courtyard can be a different composition for every adjacent space, and a planting or furniture decision may favour one view at the expense of another.
This suggests a useful planning question: which views need to remain calm, and which can accommodate change? A working table may benefit from a quieter foreground than a passage window. A living area may welcome evidence of activity. There is no universal composition to impose. The point is to acknowledge the people who experience the courtyard without ever standing in its centre.
Keep weather in the description
An attractive arrangement on a still day is not a complete account of an outside room. Note what you can observe about shade, exposure and water at the time of the visit, and be explicit about what remains unknown. The presence of a canopy does not tell you how the space performs in every season. A photograph after rain cannot diagnose a drainage system.
If you are planning changes, gather observations under several ordinary conditions and ask the relevant professional about drainage, construction and maintenance. In the meantime, keep the design brief practical. Where would wet items go? Which materials would need regular care? Can the main route remain clear while a chair or planter is in use?
Make an edge map
Sketch the courtyard as a series of bands rather than one empty rectangle. Mark the crossing routes, places that could support an activity, important interior views and boundaries that need to remain unobstructed. Leave unresolved questions on the drawing instead of filling every corner with an object.
A successful courtyard plan may contain less furniture than the first inspiration image suggested. It may devote its best edge to a view rather than a seat. Looking carefully at the boundary makes those choices understandable. The open centre then becomes part of a larger arrangement, held by the rooms and routines around it.